
$599,000
Available - For Sale
Listing ID: X13593550
73 Loon Street , Kawartha Lakes, L0B 1K0, Kawartha Lakes
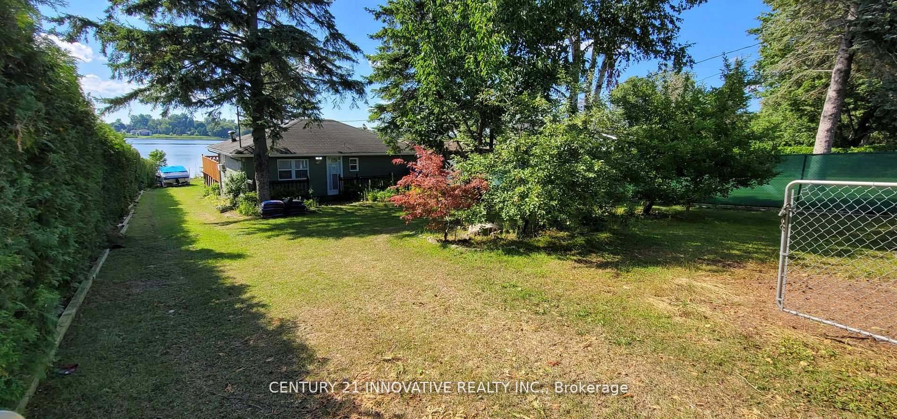
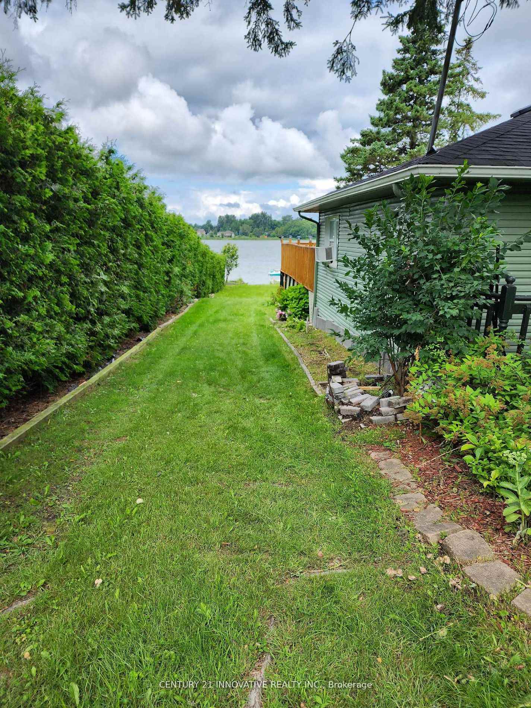
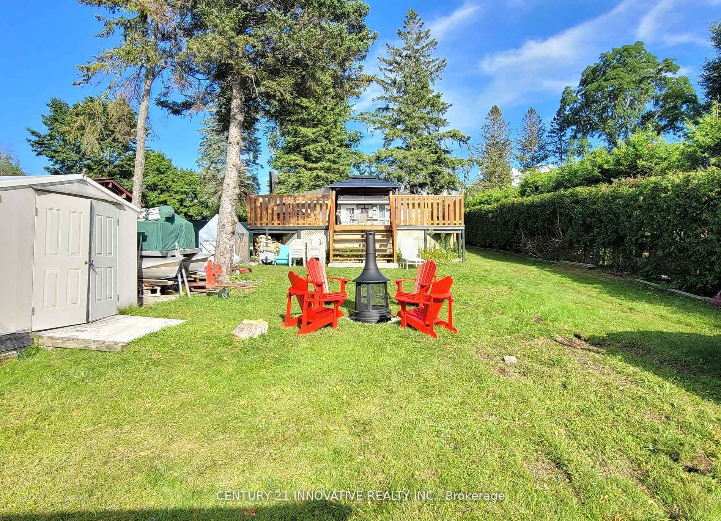
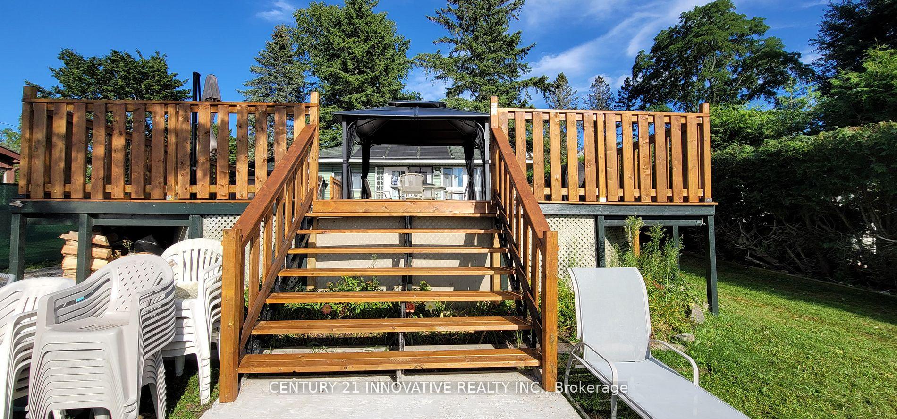
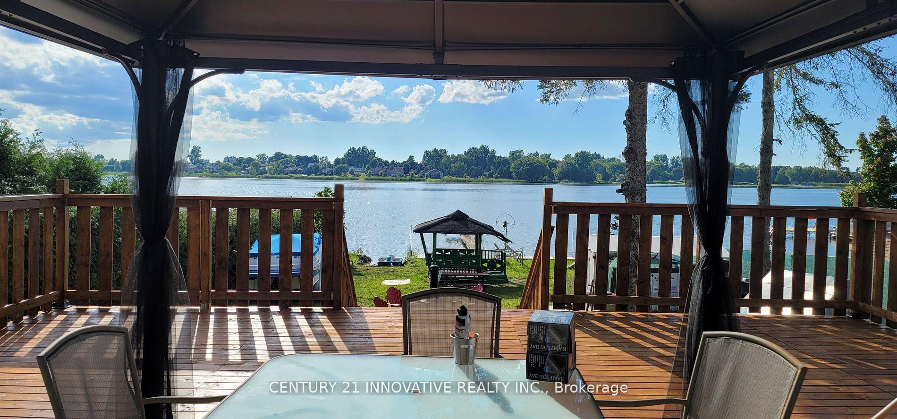
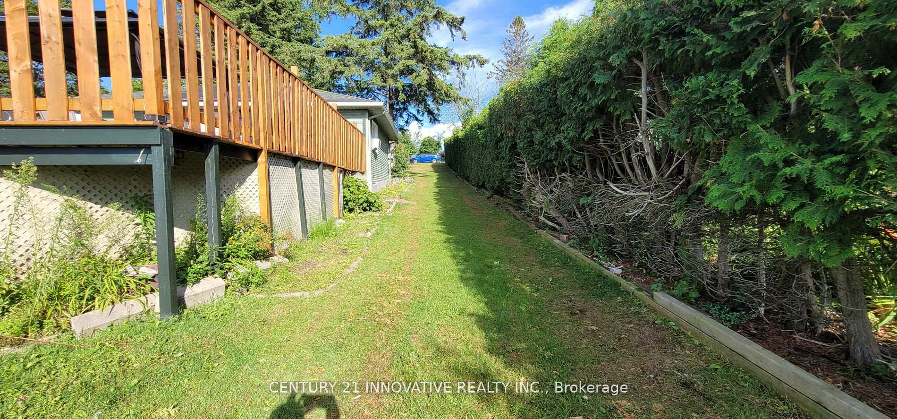
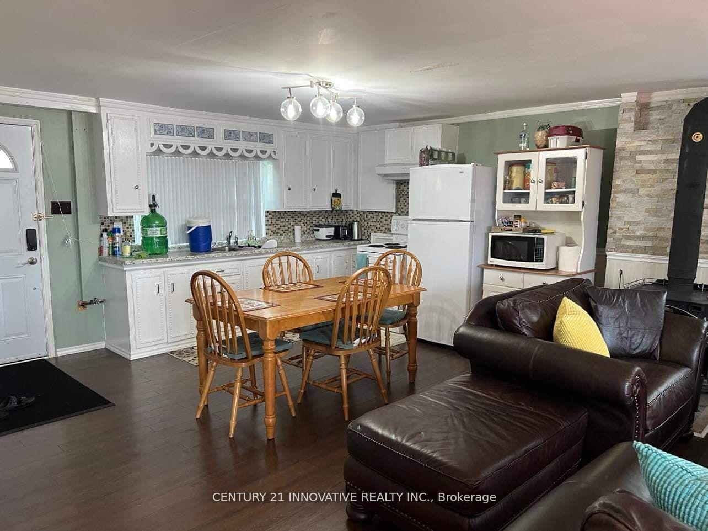
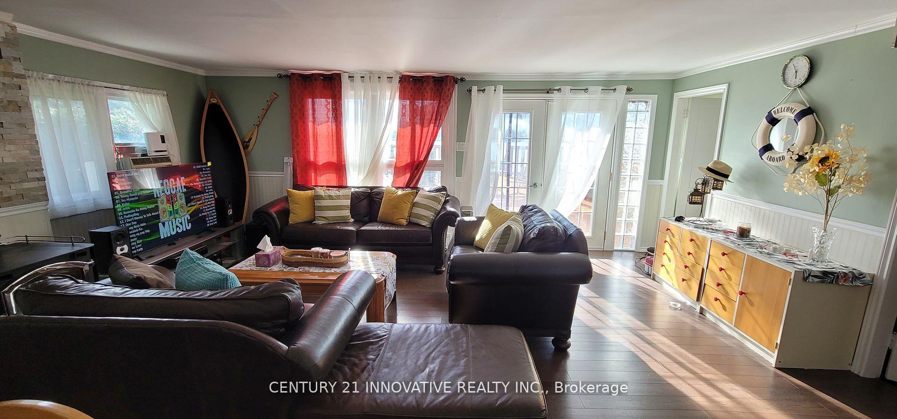
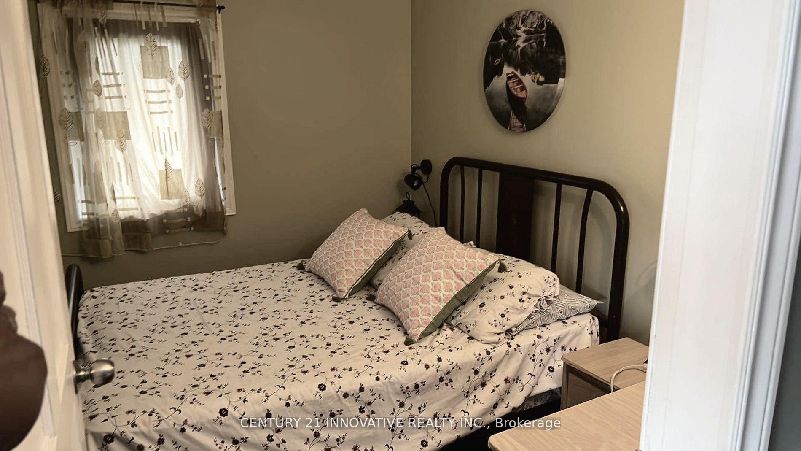
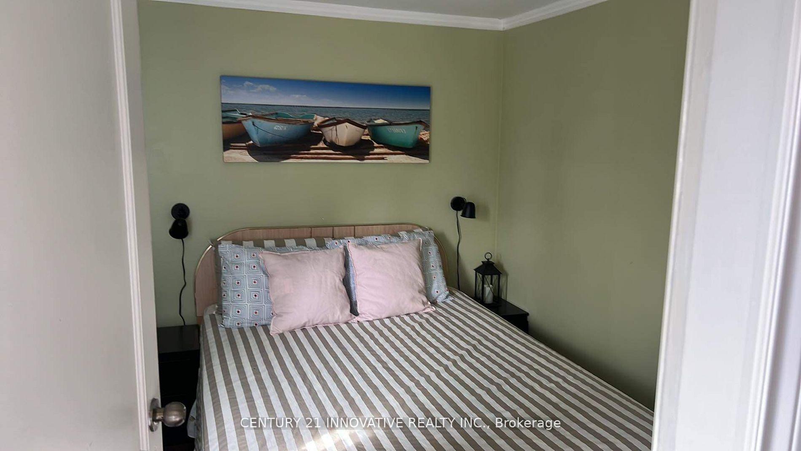


| Discover the beauty of lakefront living on picturesque Lake Scugog! This exceptionalwaterfront property offers breathtaking views, direct access to the lake, and endlessopportunities for recreation. Enjoy boating, fishing, kayaking, paddleboarding, swimming, orsimply relaxing while taking in stunning sunrises and peaceful waterfront scenery. Thegenerous shoreline provides the perfect setting for entertaining family and friends orescaping to your own private retreat. Conveniently located just one hour drive from Toronto.This property is ideal as weekend getaway, or investment opportunity. Located Among ExecutiveHomes And Cottages On A Quiet Private Road. 2 Bedroom & 2 Bathroom With Huge Deck Where YouCan Watch The Sunset Over The Open Lake! Gazebo 2022. Deck 2022, Roof 2023, Water Tank 2023.Bell Services Available. |
| Price | $599,000 |
| Taxes: | $3946.45 |
| Occupancy: | Vacant |
| Address: | 73 Loon Street , Kawartha Lakes, L0B 1K0, Kawartha Lakes |
| Directions/Cross Streets: | Loon/Mcgill |
| Rooms: | 6 |
| Rooms +: | 2 |
| Bedrooms: | 2 |
| Bedrooms +: | 0 |
| Family Room: | F |
| Basement: | None |
| Level/Floor | Room | Length(ft) | Width(ft) | Descriptions | |
| Room 1 | Main | Living Ro | 18.73 | 23.19 | Laminate, Combined w/Dining, W/O To Deck |
| Room 2 | Main | Dining Ro | 18.73 | 23.19 | Laminate, Combined w/Living |
| Room 3 | Main | Kitchen | 14.73 | 10.17 | Laminate |
| Room 4 | Main | Bedroom | 9.38 | 7.48 | Laminate |
| Room 5 | Main | Bedroom | 9.35 | 7.41 | Laminate |
| Room 6 | Main | Utility R | Laminate |
| Washroom Type | No. of Pieces | Level |
| Washroom Type 1 | 3 | Main |
| Washroom Type 2 | 3 | Main |
| Washroom Type 3 | 0 | |
| Washroom Type 4 | 0 | |
| Washroom Type 5 | 0 |
| Total Area: | 0.00 |
| Property Type: | Detached |
| Style: | Bungalow |
| Exterior: | Aluminum Siding |
| Garage Type: | None |
| (Parking/)Drive: | Private |
| Drive Parking Spaces: | 4 |
| Park #1 | |
| Parking Type: | Private |
| Park #2 | |
| Parking Type: | Private |
| Pool: | None |
| Approximatly Square Footage: | 700-1100 |
| CAC Included: | N |
| Water Included: | N |
| Cabel TV Included: | N |
| Common Elements Included: | N |
| Heat Included: | N |
| Parking Included: | N |
| Condo Tax Included: | N |
| Building Insurance Included: | N |
| Fireplace/Stove: | N |
| Heat Type: | Baseboard |
| Central Air Conditioning: | Window Unit |
| Central Vac: | N |
| Laundry Level: | Syste |
| Ensuite Laundry: | F |
| Sewers: | Septic |
| Utilities-Cable: | Y |



$
%
Years
This calculator is for demonstration purposes only. Always consult a professional
financial advisor before making personal financial decisions.
| Although the information displayed is believed to be accurate, no warranties or representations are made of any kind. |
| CENTURY 21 INNOVATIVE REALTY INC. |
|
|

Mak Azad
Broker
Dir:
647-831-6400
Bus:
416-298-8383
Fax:
416-298-8303
| Book Showing | Email a Friend |
Jump To:
At a Glance:
| Type: | Freehold - Detached |
| Area: | Kawartha Lakes |
| Municipality: | Kawartha Lakes |
| Neighbourhood: | Ops |
| Style: | Bungalow |
| Tax: | $3,946.45 |
| Beds: | 2 |
| Baths: | 2 |
| Fireplace: | N |
| Pool: | None |
Locatin Map:
Payment Calculator:

